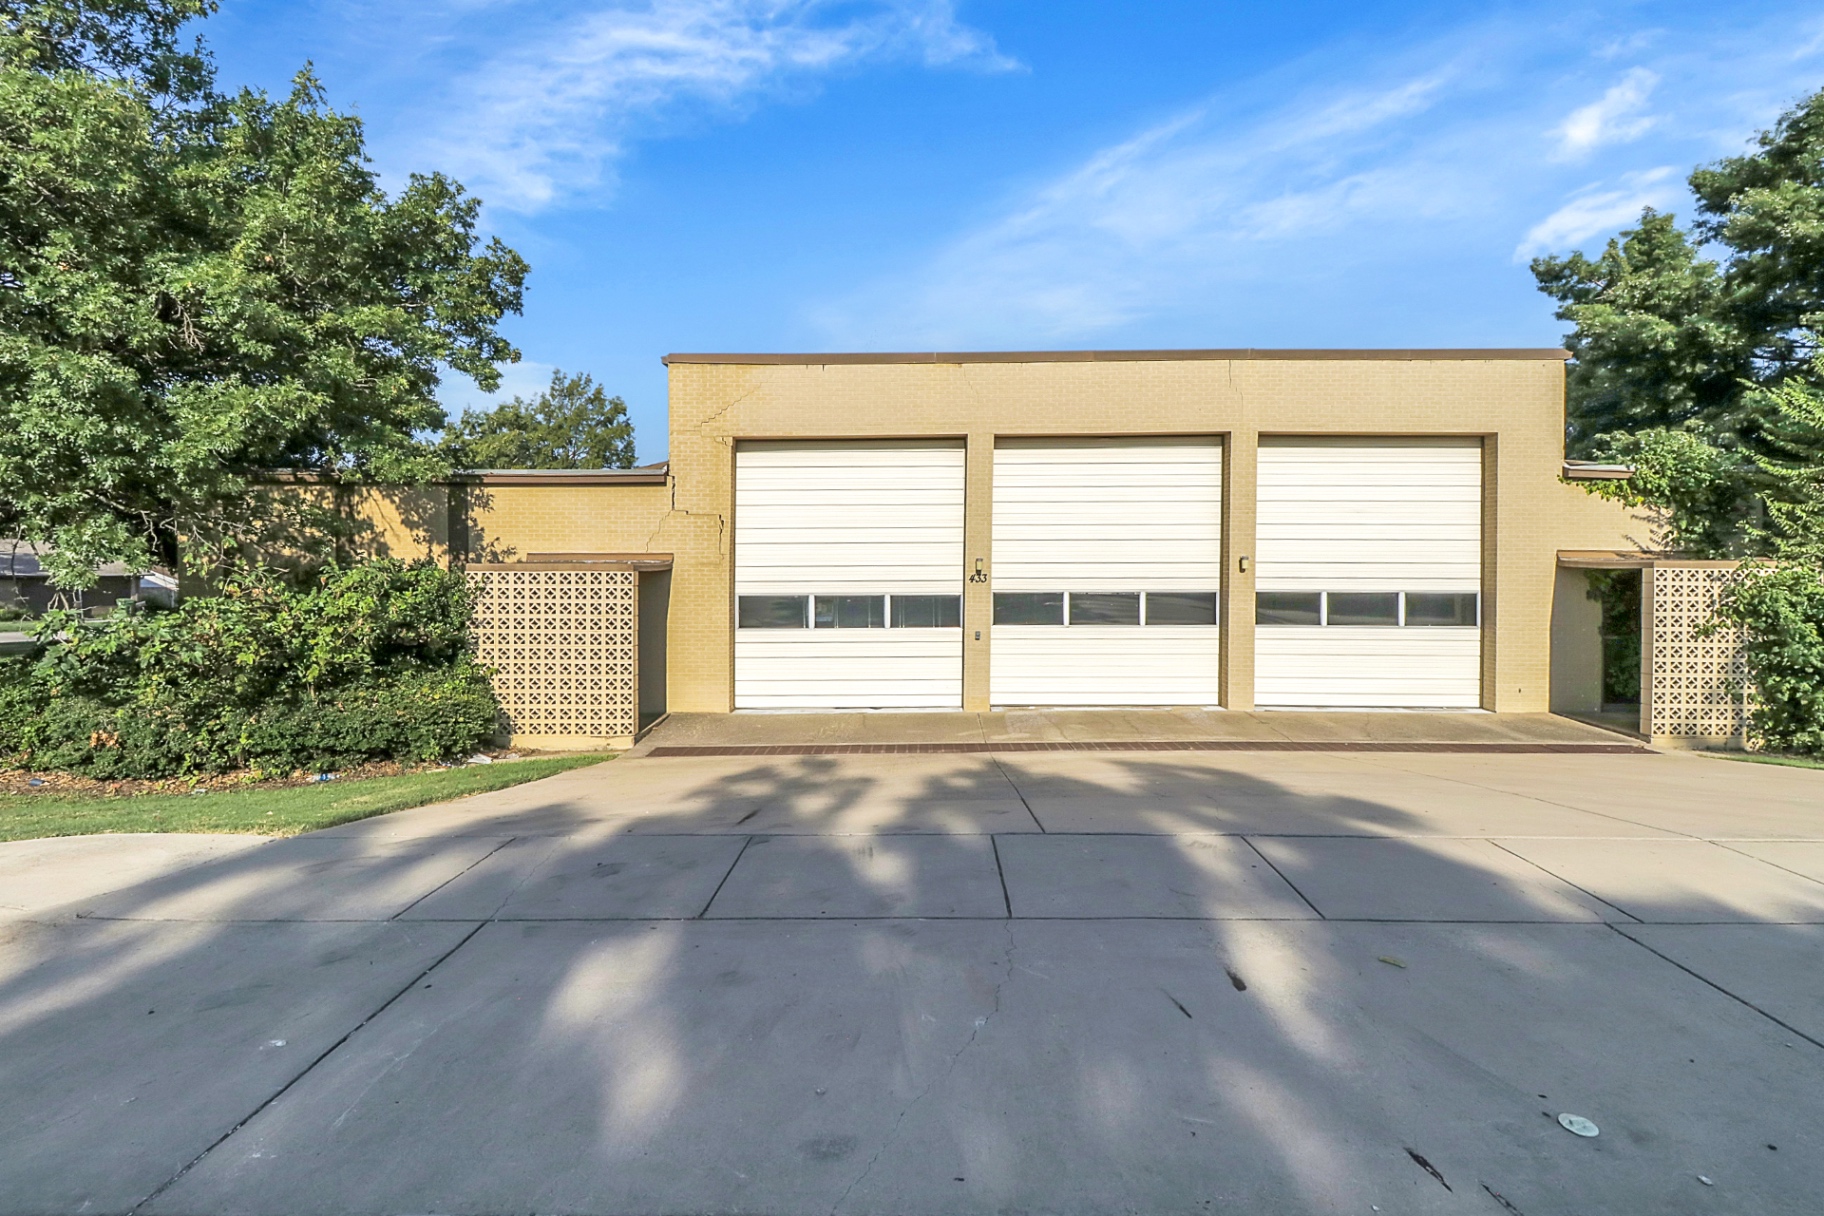
01 / Existing conditions
Where we begin.
The brick exterior, apparatus floor, kitchen, and rooms that make up the original station.
433 Precinct Line Road / An open project journal
A public window into our self-performed headquarters transformation. Here is where the story stands: the original place, the proposed design, and the work ahead.
Self-performed by Rehab Warriors
The chapters so far
Existing photographs & proposed design
The brick exterior, apparatus floor, kitchen, and rooms that make up the original station.
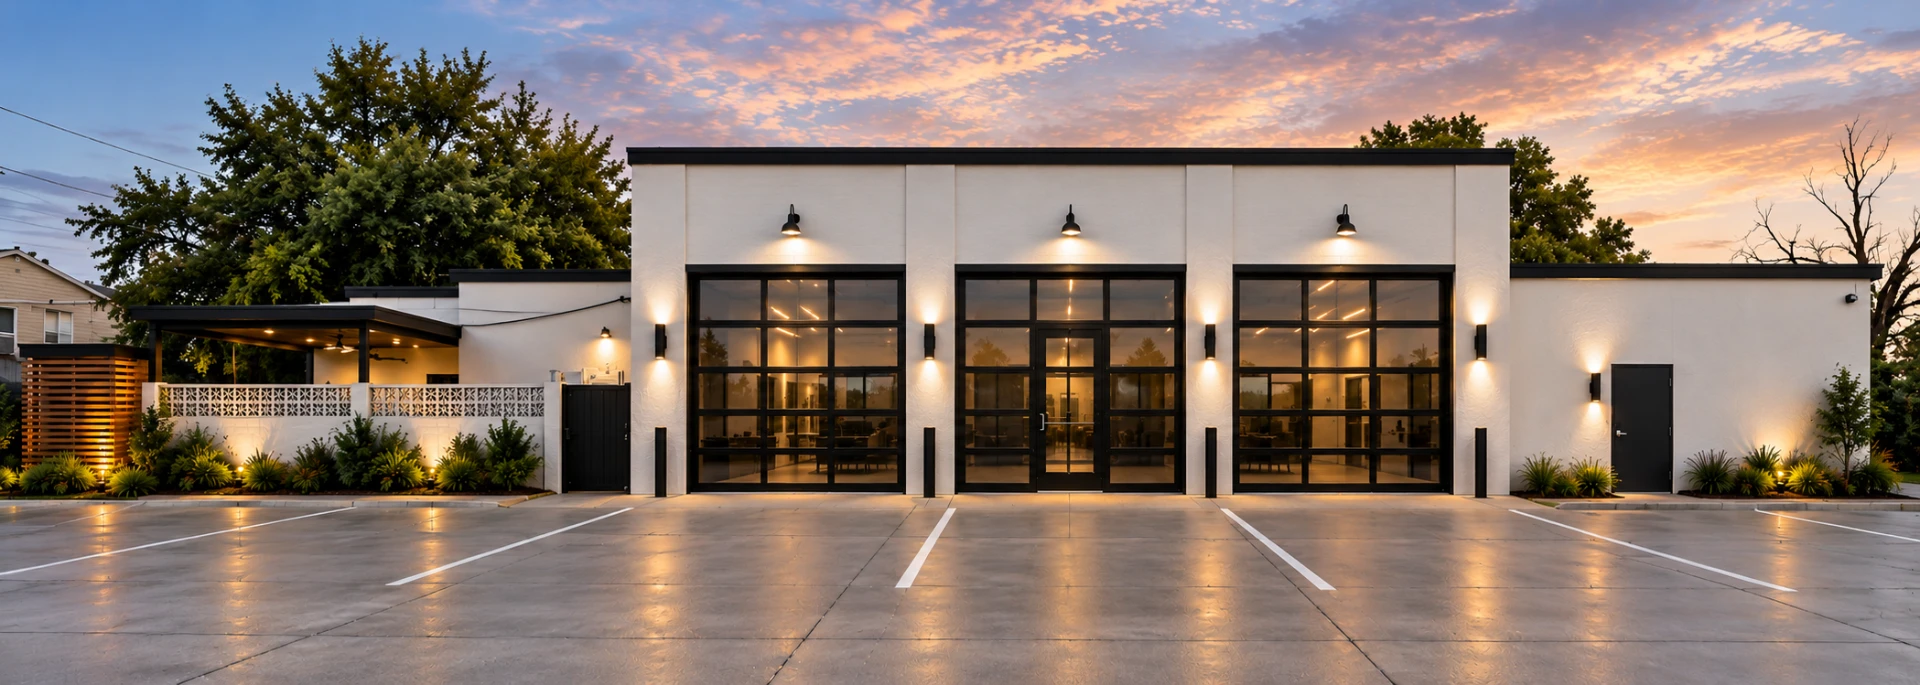
Glazed bays, a covered patio, and a design that carries the firehouse identity forward.
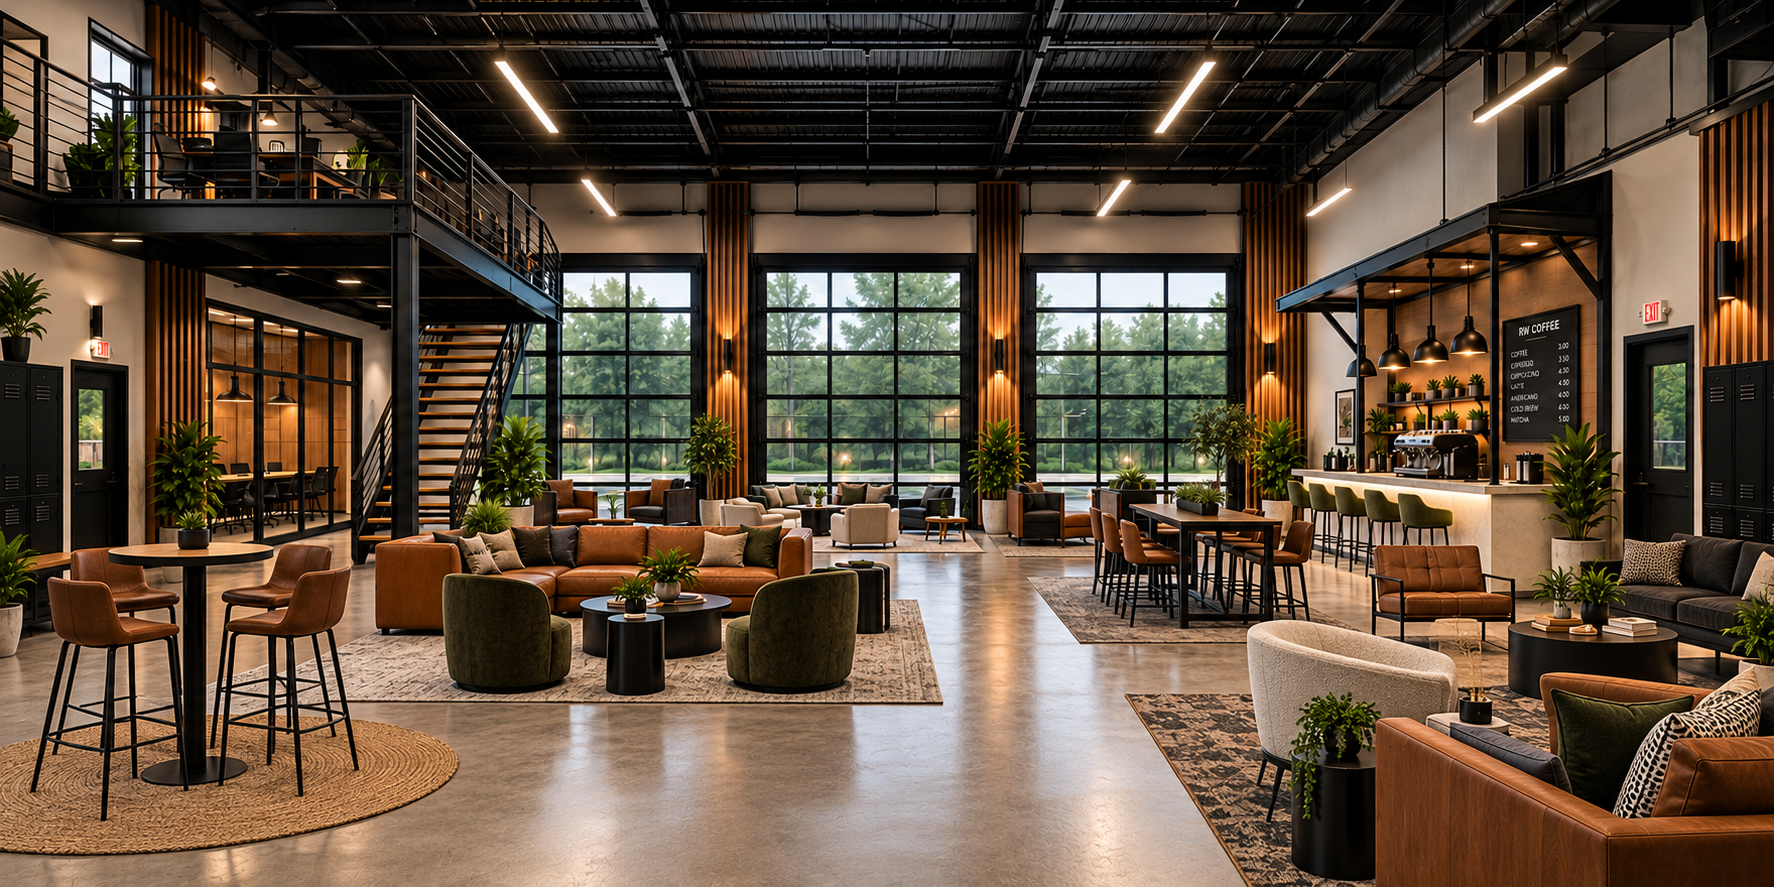
The lounge, classroom, podcast studio, conference room, kitchen, and break room.
The next chapter / The work
The images shared here document the starting point and the headquarters we envision. Construction milestones and finished spaces are not presented as completed. New project photographs will carry the story forward as they become available.
No donation request. No sign-up required. Just follow the place as it finds its next purpose.