The proposed spaces
Built around the life inside.
The fire station’s next use starts with the spaces where the Rehab Warriors team will work, learn, and gather.
433 Precinct Line Road · Hurst, Texas · Proposed rendering
The bays
From apparatus floor to gathering place.
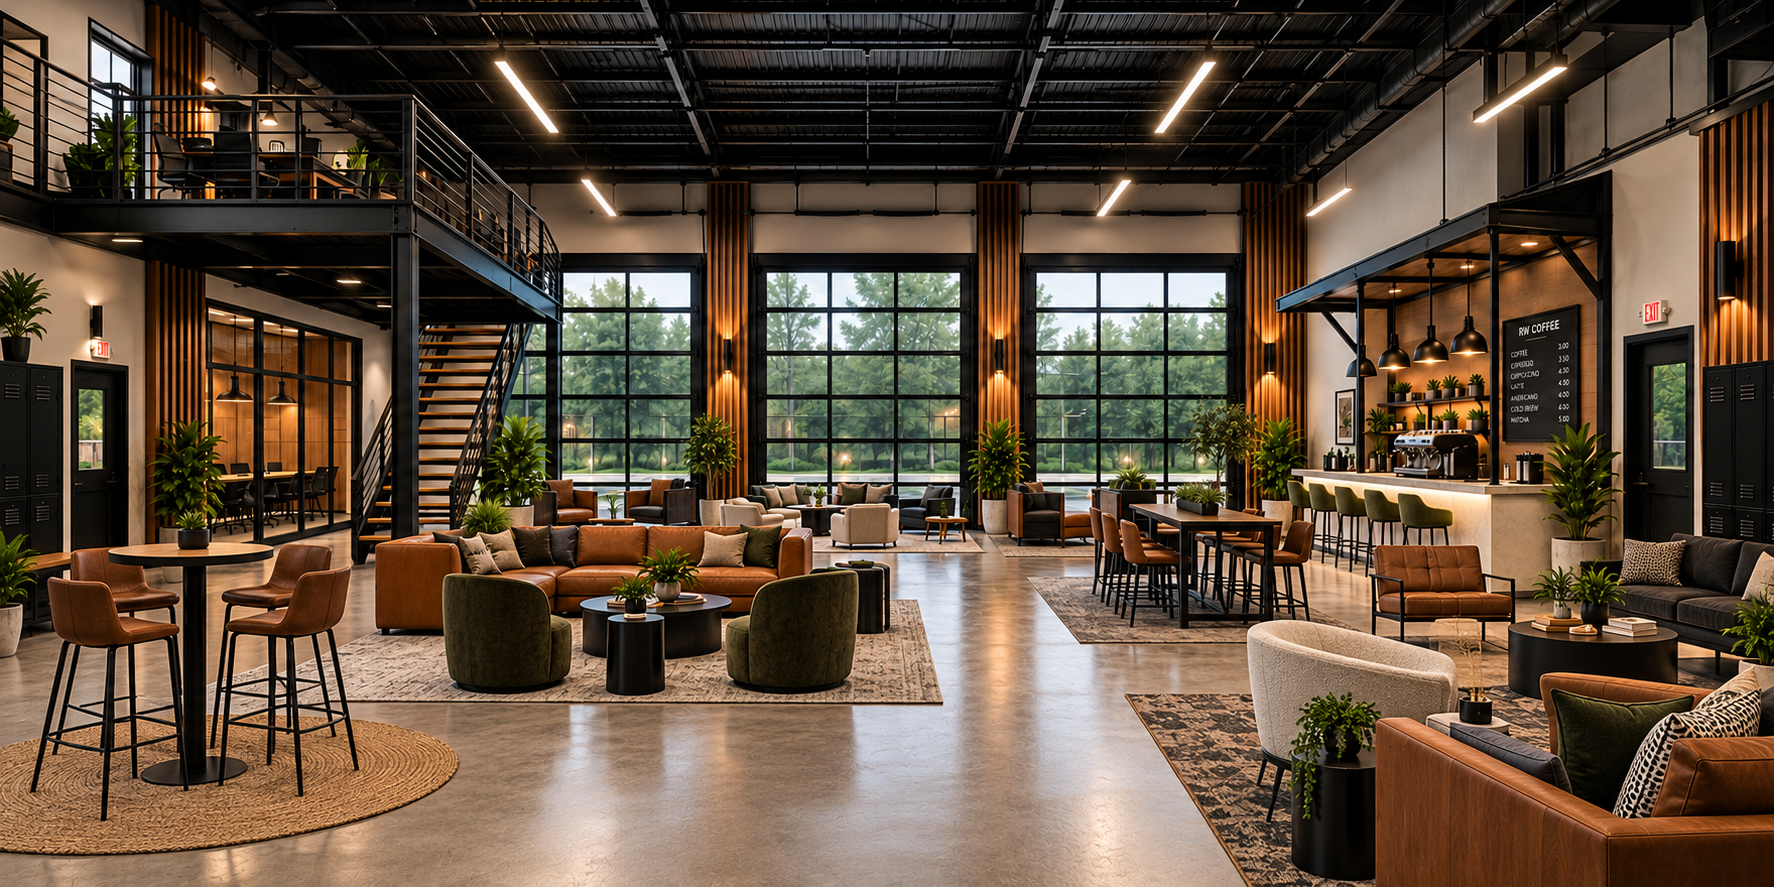
The proposed bay lounge retains the scale of the apparatus floor while introducing glazed doors, lounge seating, mezzanine offices, and a coffee bar.
Work & learning
Room to focus. Room to share.
The classroom, podcast studio, and conference room have distinct purposes in the proposed design: learning, recording conversations, and bringing the team together around a table.
Everyday life
A headquarters is more than desks.
A kitchen, break room, and covered patio round out the proposed spaces. All shown interiors are design intent, not completed construction.